Period house re-slate with slate-hung dormer cheeks
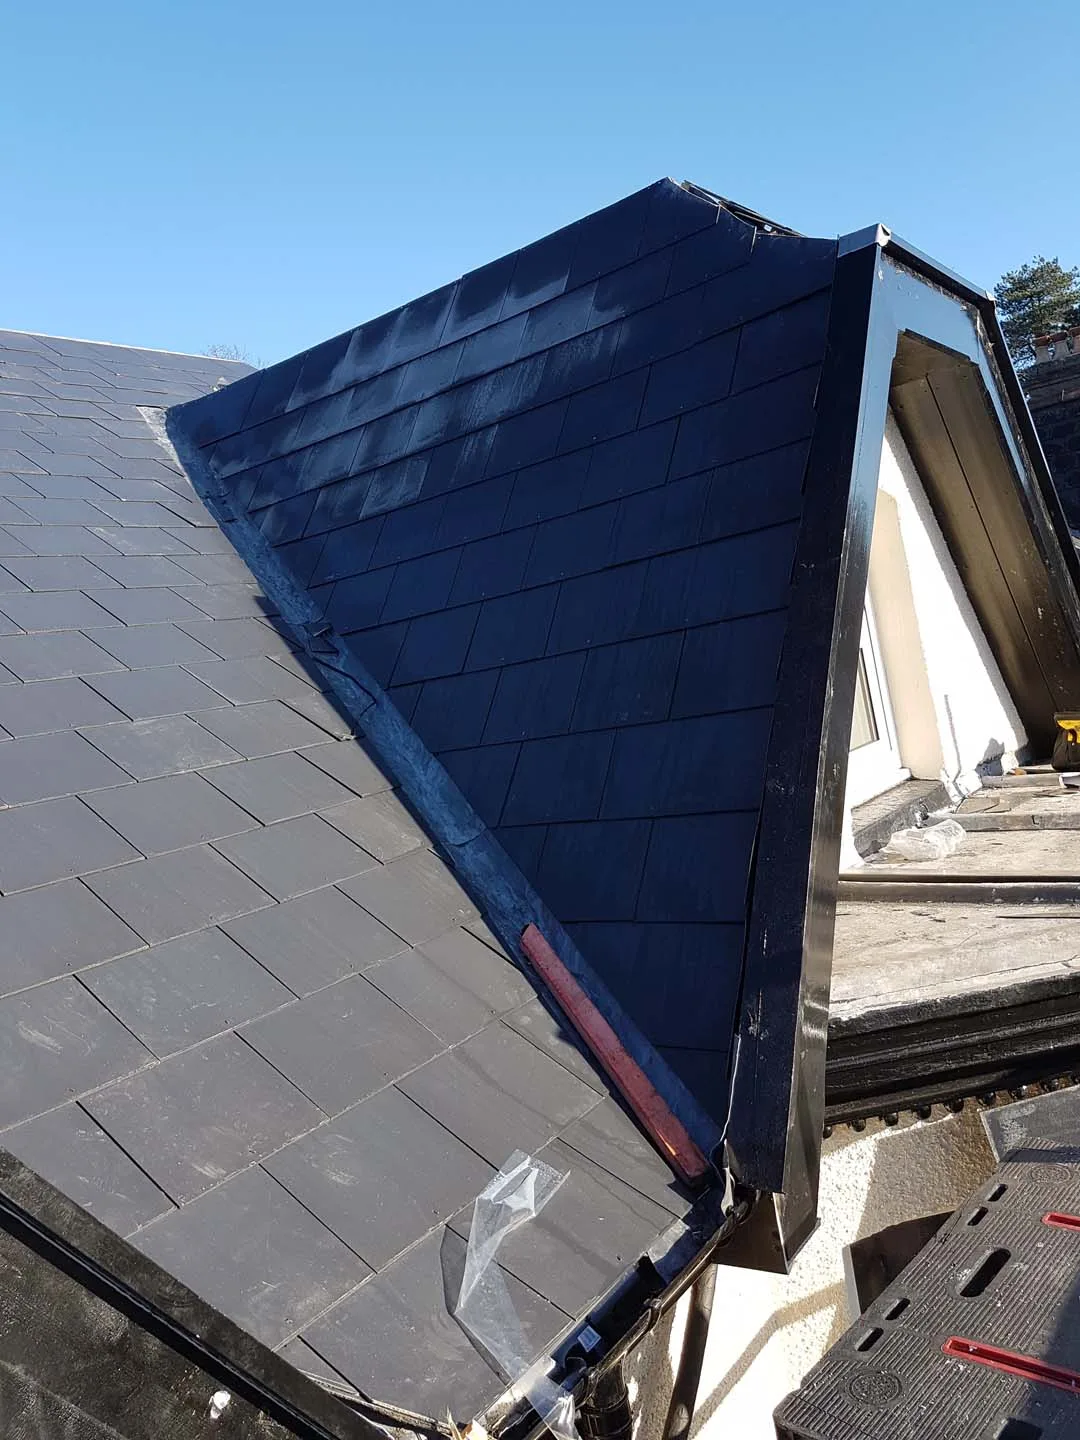
Steep period roof re-slated, with slate-hung dormer cheeks, lead valleys and new black fascias.
- Steep period roof with gables
- Slate-hung dormer cheeks
- Lead valleys and new fascias
Photos from the job
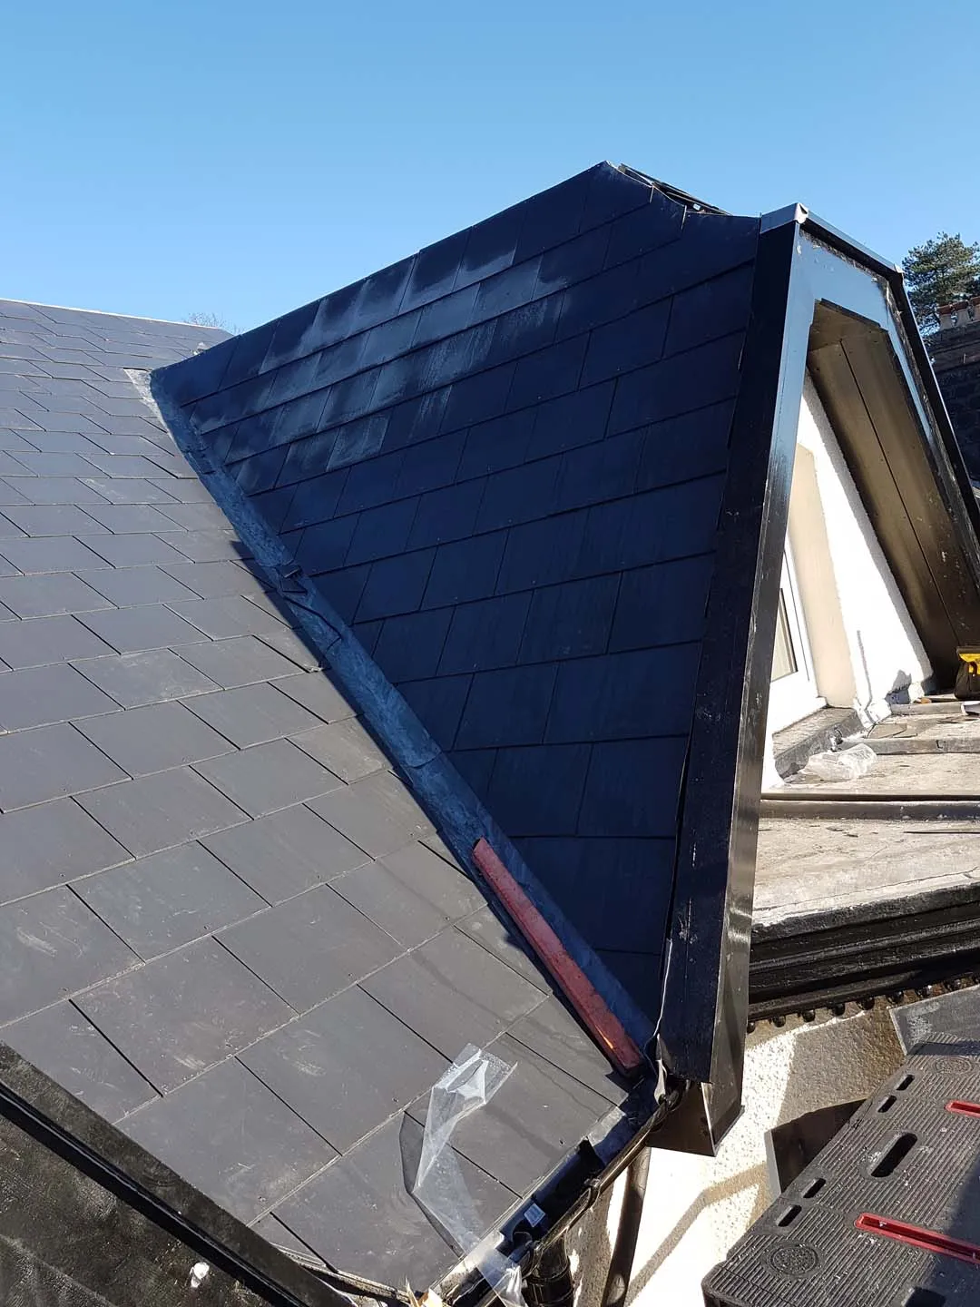
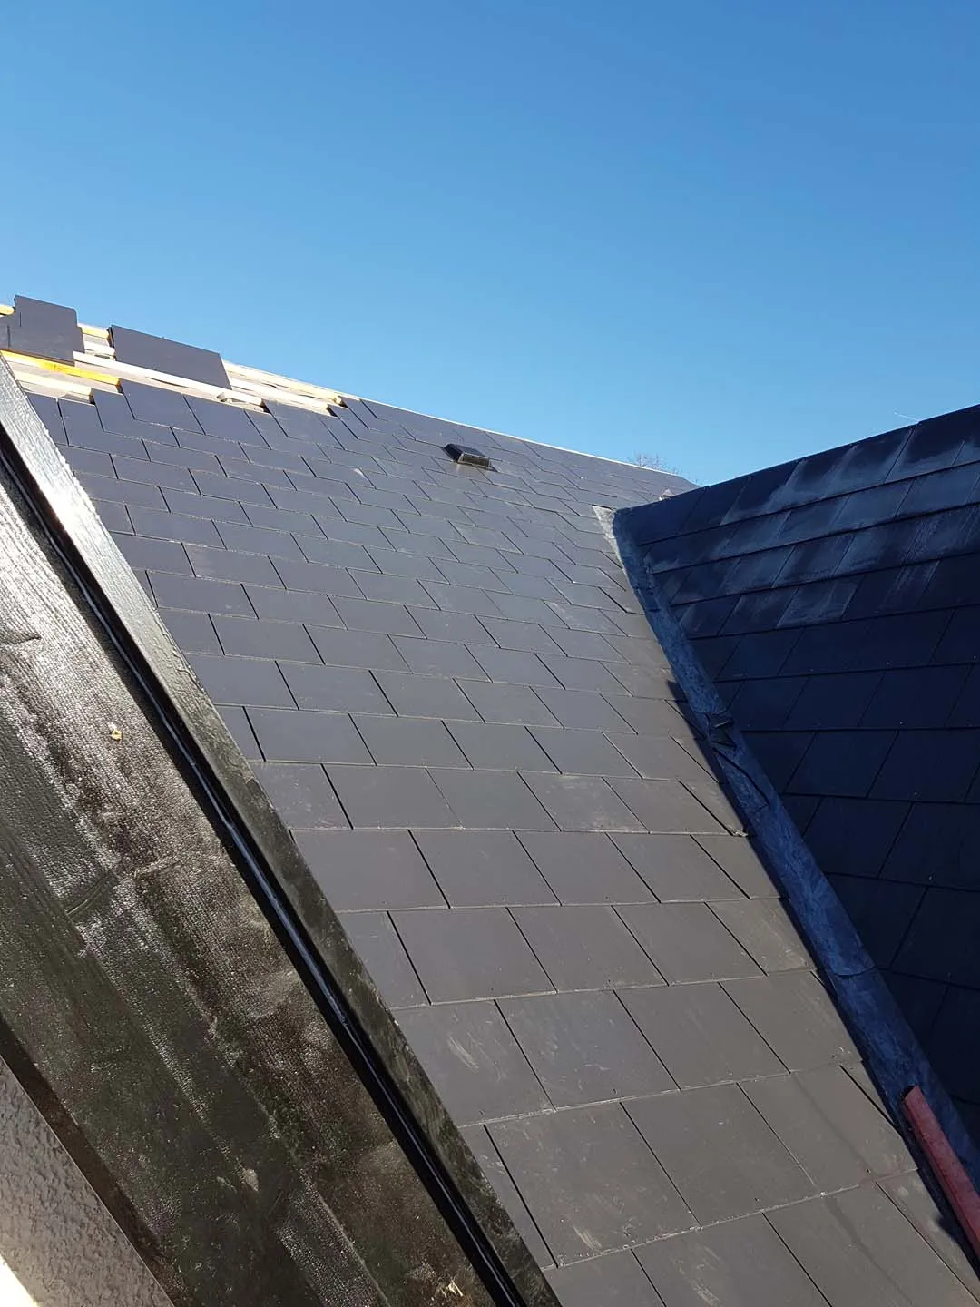
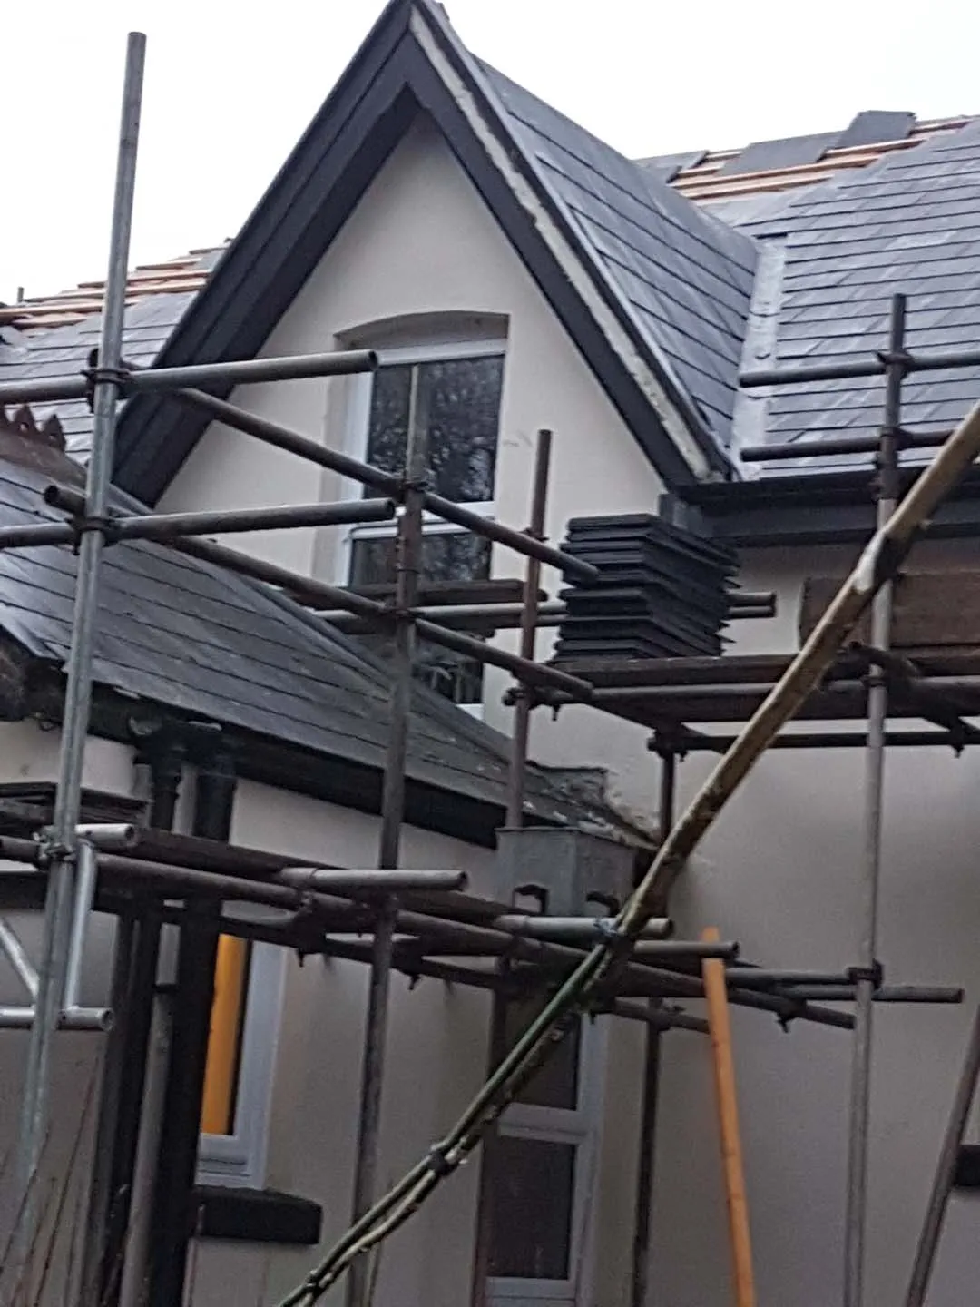
A steep period house with gables and a dormer was fully re-slated. The dormer cheeks were hung with slate to match the roof, lead valleys were formed at every junction, and new black fascias and bargeboards finished the edges.
Steep roofs need proper access
Period houses often have steep pitches, tall gables and several roof levels. Safe, full scaffold is not optional on a roof like this. It also gives somewhere to load out slates so the roofers are not carrying them up ladders all day.
The scaffold photo shows slates stacked ready on the lift beside the gable, with the old roof being stripped above.
Matching the dormer to the roof
Hanging the dormer cheeks in slate makes the dormer look part of the roof rather than an add-on. Each cheek meets the main roof at a valley, which was formed in lead with the slates cut in on both sides.
New black fascias and bargeboards were fitted to finish the edges and keep a period look.
More projects
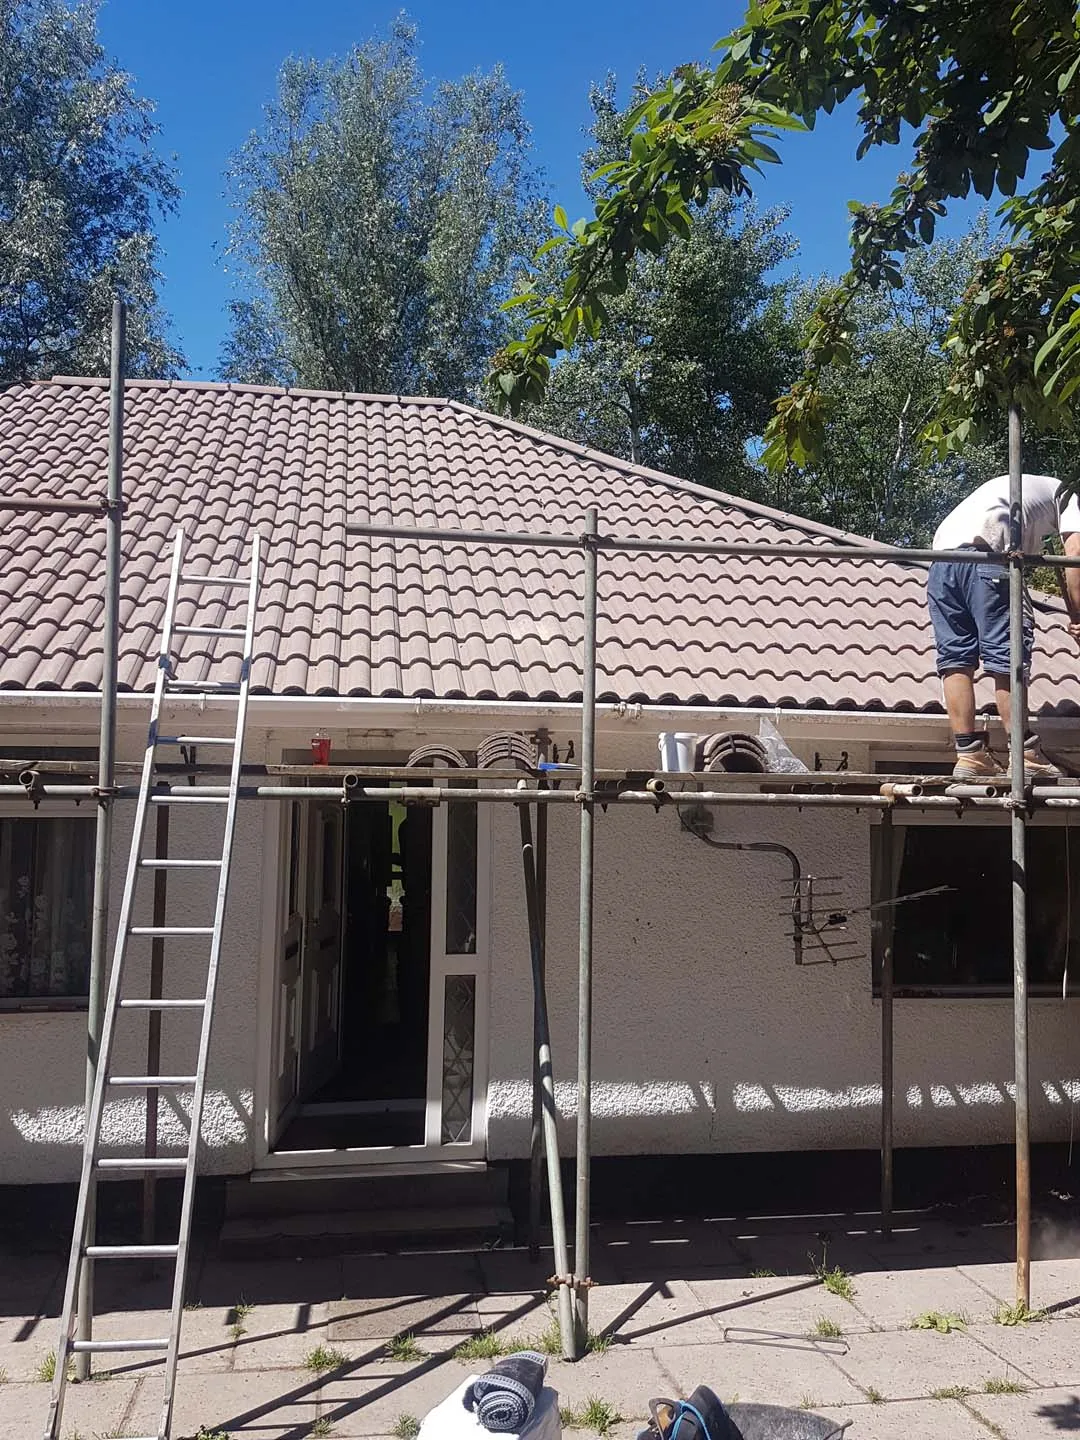 Full re-roofBungalow re-roof in Double Roman tilesHipped bungalow roof renewed in brown Double Roman concrete tiles, finished with a mechanically fixed dry hip and ridge.
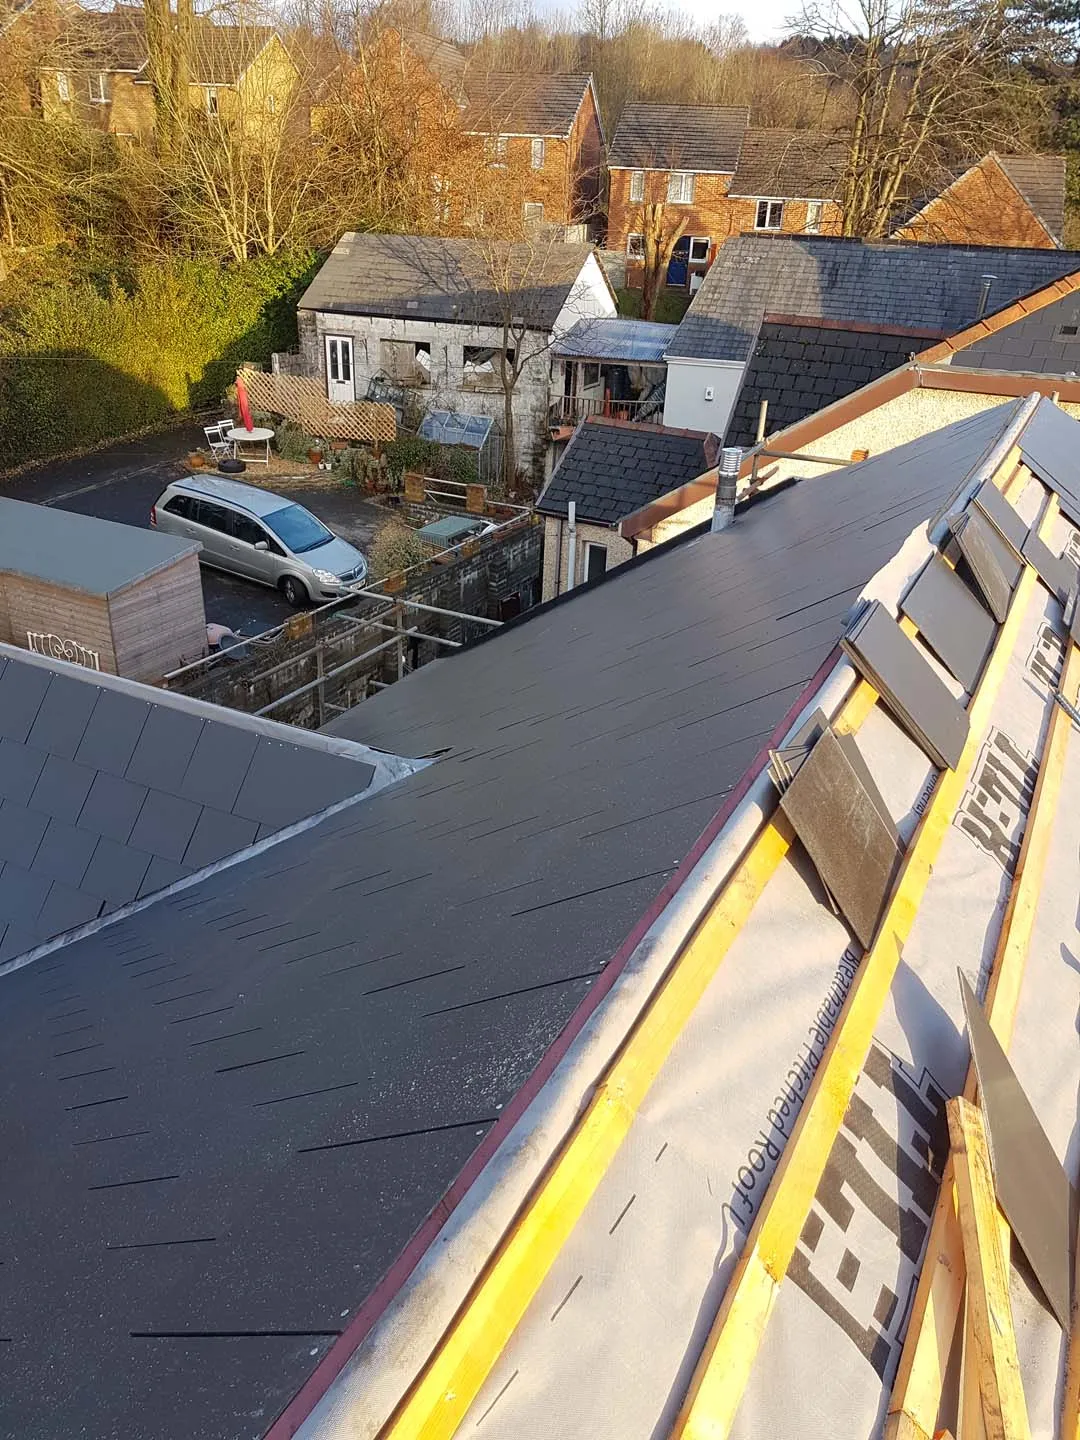 Full re-roofSlate re-roof with lead valleys and a gable dormerMain roof and gable dormer re-slated, with new lead valleys formed where the roof slopes meet.
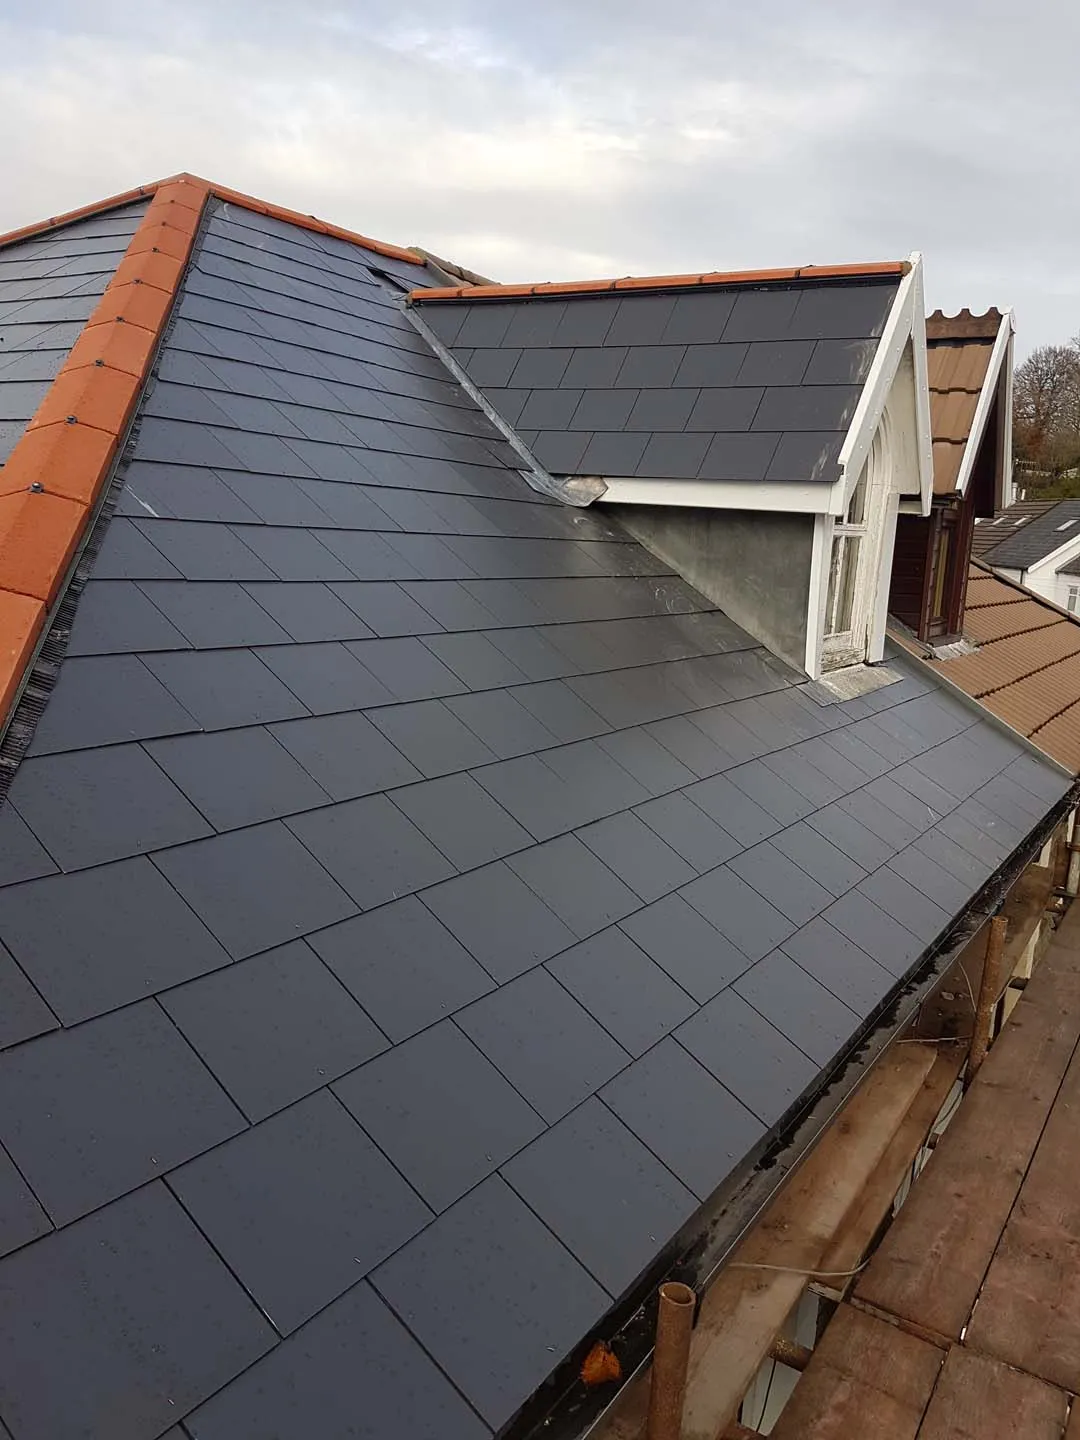 Full re-roofHipped slate roof with clay hip tiles and dormerHipped roof re-slated with red clay hip tiles, lead-flashed dormer cheeks and a flashed roof window.